X
X
X
X Choosing among the 10 Best Cnc Machining Services for Global Buyers requires more than comparing hourly rates. A low quote can hide slower communication, weak inspection, or unsuitable equipment. Experienced buyers examine machine capacity, material knowledge, tolerance control, and delivery reliability before approving a supplier.
Dr. Tony Schmitz, a respected machining researcher and educator, has emphasized a central principle: “Stable cutting is the foundation of predictable machining.” That idea matters on the shop floor. A stable process produces cleaner surfaces, consistent dimensions, and fewer rejected parts. It also reduces the risk of unexpected rework.
This guide evaluates suppliers through practical buyer concerns. Can the shop hold a ±0.01 mm tolerance on a small aluminum housing? Can it provide first-article inspection reports, material certificates, and clear revision control? Does the team understand stainless steel heat buildup, titanium tool wear, or plastic deformation? These details separate a reliable Cnc Machining partner from a marketplace listing.
Look closely at certifications, but do not trust badges alone. ISO 9001 can support process discipline, yet it cannot replace honest communication. Ask for sample reports, production photographs, and realistic lead times. Clarify packaging, customs documentation, and responsibility for dimensional disputes.
No supplier is perfect. Even a strong factory may struggle with an unfamiliar alloy or urgent design change. That weakness deserves attention, not concealment. The best global partners explain limitations early, suggest manufacturable improvements, and document every important decision. This comparison aims to make that evaluation clearer, while recognizing that price, speed, quality, and technical support rarely peak together.
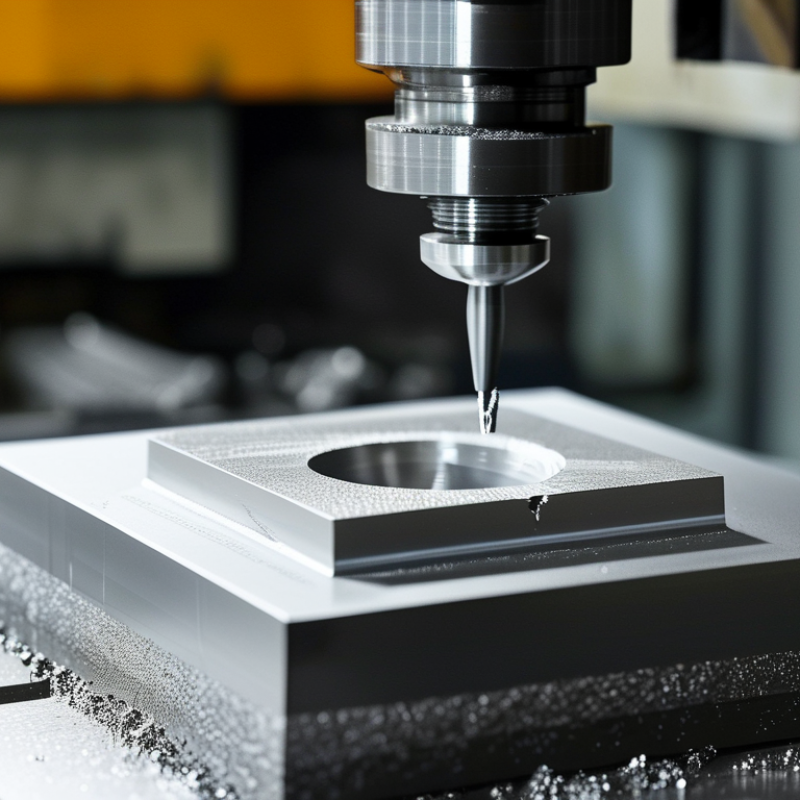
CNC machining services use computer-controlled tools to cut, mill, drill, or turn materials into precise parts. A digital CAD file guides the machine, while operators select tools, speeds, fixtures, and inspection methods. Common materials include aluminum, stainless steel, engineering plastics, and titanium. The process suits prototypes, replacement parts, and repeat production.
Global buyers need these services because equipment, skilled labor, and production capacity vary sharply between regions. A 2024 industry assessment estimates the global CNC machine market exceeded USD 85 billion in 2023. This indicates substantial demand for automated, repeatable manufacturing. The International Federation of Robotics reported 541,302 new industrial robots installed worldwide in 2023. Automation is spreading, but it does not remove the need for experienced machinists.
A reliable service provider should explain tolerances, surface finishes, material certificates, and inspection records before production begins. ISO 9001-based quality systems can improve traceability, although certification alone cannot guarantee perfect parts. That matters. A low quotation may hide weak fixtures, unclear revisions, or expensive shipping delays. Buyers should compare sample measurements, lead times, packaging details, and communication practices. The World Bank’s Logistics Performance Index 2023 also shows major differences in international logistics reliability. Even excellent machining can fail commercially if parts arrive damaged or late. A practical buyer checks both the metal and the journey.
Choosing among CNC machining services requires more than comparing hourly rates. Request material certificates, inspection reports, and sample parts with measured dimensions. A reliable provider explains tolerances before quoting. Ask how operators control tool wear, surface finish, and dimensional drift during long runs. I have found that clear drawings prevent expensive assumptions. Still, even a careful supplier may miss a hidden datum or unclear thread note. That is why a short engineering call matters. Good communication is evidence, not decoration.
Evaluate capacity through realistic production questions. Ask about machine envelope, spindle capability, five-axis access, and available shifts. Confirm whether inspection equipment supports your tolerances, especially for thin walls or deep pockets. A factory may own many machines but lack skilled setup staff. Capacity is practical, not theoretical. Review lead-time records for similar parts, not impressive maximum claims. Cost deserves equal scrutiny. Compare tooling, programming, finishing, packaging, and shipping separately. The lowest quote can become costly after revisions.
Tips: Send a controlled 2D drawing, 3D model, material grade, annual volume, and acceptance criteria. Request a first-article inspection before full production. Use a small pilot batch when risk is high. Check how nonconformities are documented and corrected. Ask for a backup plan during machine downtime. Keep questions specific. Vague answers are warning signs. I would also score each provider against quality, cost, capacity, and response time. My scoring method is not perfect, but it exposes trade-offs better than instinct alone.
Comparison framework based on commonly used CNC machining capabilities, international quality practices, typical production ranges, and buyer due-diligence requirements. Cost and lead-time figures are indicative market benchmarks and should be confirmed through a formal quotation.
| Service Profile | Typical Process Capability | Common Materials | Indicative Tolerance | Typical Lead Time | Indicative Cost Level | Suitable Production Volume | Quality Evidence to Request | Capacity Indicators | Best Fit for Global Buyers |
|---|---|---|---|---|---|---|---|---|---|
| 1. Rapid Prototype Machining | 3-axis and 5-axis milling; CNC turning; quick design-for-manufacturing feedback | Aluminum, brass, stainless steel, engineering plastics | About ±0.05 mm Finer tolerances may require specialist inspection and process control | 3–10 working days | Medium to High Low-volume work carries higher unit costs | 1–50 parts | Dimensional inspection report, material certificate, sample photos, revision control | Fast quotation process, flexible scheduling, small-batch capability | Product development, engineering validation, and pre-production testing |
| 2. Precision 5-Axis Machining | Simultaneous or positional 5-axis milling for complex geometries and fewer setups | Aluminum alloys, titanium, stainless steel, nickel alloys, PEEK | About ±0.01–0.03 mm Actual results depend on geometry, material, and inspection method | 2–6 weeks | High Complex programming and advanced equipment increase cost | 1–500 parts | Coordinate-measuring-machine report, GD&T inspection, tool calibration records | Multi-axis machine availability, skilled programmers, controlled workholding | Aerospace, medical, robotics, and complex high-value components |
| 3. High-Volume CNC Production | Repeatable 3-axis/4-axis milling, turning centers, automated loading, and process monitoring | Aluminum, carbon steel, stainless steel, brass, copper | About ±0.02–0.05 mm Production capability should be validated with first-article data | 4–12 weeks, including planning and ramp-up | Low to Medium Unit price generally decreases as volume increases | 1,000–100,000+ parts | First Article Inspection, control plan, capability studies, batch traceability | Available machine hours, redundant equipment, documented capacity planning | Automotive, industrial equipment, electronics hardware, and repeat orders |
| 4. CNC Turning Specialist | Automatic turning, live tooling, bar feeding, threading, grooving, and drilling | Stainless steel, aluminum, brass, carbon steel, titanium, plastics | About ±0.01–0.05 mm Roundness and concentricity should be specified separately | 1–4 weeks for standard parts | Low to Medium | 50–100,000+ parts | Roundness report, thread-gauge records, material traceability, in-process inspection data | Bar-feeder capacity, turning diameter range, cycle-time data, secondary operations | Shafts, pins, bushings, connectors, fittings, and rotational components |
| 5. Sheet Metal and CNC Hybrid Service | CNC milling combined with laser cutting, bending, tapping, welding, and assembly | Aluminum, galvanized steel, stainless steel, mild steel | About ±0.10–0.30 mm Formed-part accuracy depends on material thickness and bend geometry | 1–4 weeks | Low to Medium | 10–10,000 assemblies | Material certificates, bend-angle inspection, weld procedure records, coating reports | Integrated fabrication, finishing, welding, and assembly resources | Enclosures, brackets, frames, panels, and equipment housings |
| 6. Surface-Finished CNC Service | CNC machining with anodizing, electroless nickel, passivation, powder coating, or plating | Aluminum, stainless steel, steel, copper alloys, engineering plastics | About ±0.03–0.10 mm Coating thickness must be included in the dimensional plan | 2–6 weeks | Medium | 10–50,000 parts | Coating thickness, color, adhesion, corrosion, and surface-roughness records | Qualified finishing partners or an in-house finishing department | Consumer products, visible components, outdoor equipment, and corrosion-sensitive parts |
| 7. Medical-Device Machining Service | High-control CNC milling and turning with documented production and inspection procedures | Titanium, stainless steel, cobalt-chromium alloys, PEEK, medical-grade polymers | About ±0.01–0.05 mm Critical features require validated inspection methods | 4–10 weeks | High | 10–10,000 parts | ISO 13485 certification where applicable, traceability, cleanliness controls, inspection records | Controlled documentation, validated processes, calibrated inspection equipment | Medical instruments, implants, laboratory equipment, and regulated components |
| 8. Aerospace-Grade Machining Service | 5-axis milling, thin-wall machining, difficult-alloy processing, and controlled inspection | Aluminum, titanium, Inconel, stainless steel, high-strength alloys | About ±0.01–0.03 mm Feature-specific tolerances must be verified on the drawing | 4–12 weeks | High | 1–10,000 parts | AS9100 certification where applicable, First Article Inspection, material and process traceability | 5-axis availability, specialized tooling, stable process capability, inspection capacity | Flight hardware, satellite parts, propulsion components, and high-performance systems |
| 9. Cost-Optimized Offshore CNC Service | Standard 3-axis milling and CNC turning with design-for-manufacturing support | Aluminum, mild steel, stainless steel, brass, ABS, nylon | About ±0.05–0.15 mm Suitable for non-critical features unless otherwise agreed | 3–8 weeks, including international logistics | Low | 50–50,000 parts | Pre-production sample, inspection report, material certificate, approved production sample | Competitive machine-hour rates, supplier network, export packaging, logistics planning | Price-sensitive industrial parts and repeat production with moderate tolerances |
| 10. Nearshore or Regional CNC Service | General milling and turning with shorter communication, shipping, and engineering cycles | Aluminum, steel, stainless steel, brass, copper, engineering plastics | About ±0.03–0.10 mm Capability varies by machine class and inspection equipment | 1–5 weeks | Medium to High | 10–20,000 parts | ISO 9001 certification where applicable, inspection report, process documentation, corrective-action records | Shorter transport routes, local technical support, responsive engineering communication | Buyers prioritizing speed, collaboration, supply-chain resilience, and easier site visits |

The 10 Best CNC Machining Services for International Customers
International buyers need more than attractive prices. Reliable CNC machining services should offer clear drawings, stable quality, and practical export support. In real sourcing work, I look for ten capabilities: 3-axis milling, 5-axis milling, CNC turning, Swiss turning, prototype production, low-volume manufacturing, aluminum machining, stainless steel machining, plastic machining, and surface finishing. Each service should match the part’s geometry, tolerance, material, and production quantity.
A dependable supplier explains its process before accepting an order. It should review files, identify difficult features, and suggest realistic tolerances. Quality evidence matters. Useful documents include inspection reports, material certificates, first-article records, and traceable measurement data. A coordinate measuring machine can verify critical dimensions. However, equipment alone does not guarantee good results. Operator experience still affects setup, tool selection, and surface quality.
For overseas customers, communication is equally important. Look for responsive engineers, clear quotations, secure file handling, and shipment tracking. The quotation should separate machining, tooling, finishing, packaging, and freight costs. Customs paperwork must be accurate. Small errors can delay delivery for days. I also prefer suppliers that explain lead times honestly, even when the answer is inconvenient. No workshop is perfect. A polished website may hide weak inspection habits, while a minor quoting mistake can reveal poor process control. Request a sample inspection plan before placing a large order.
Choosing among CNC machining services requires more than comparing hourly prices. Materials change tool wear, surface finish, and delivery risk. Aluminum may suit lightweight housings, while stainless steel demands stronger tooling and slower cutting. Ask for material certificates, lot traceability, and inspection records. A cheaper quote can become expensive after rework.
Tolerance deserves equal attention. A ±0.01 mm requirement across every feature may be unnecessary and costly. The National Institute of Standards and Technology emphasizes measurement uncertainty in precision manufacturing; inspection equipment must be more accurate than the tolerance being verified. Request a capability study, CMM report, and clear datum strategy. ISO 2768 can support general tolerances, but it cannot replace critical dimensions on a controlled drawing. Small detail. Big consequence.
Lead time should include programming, material procurement, machining, inspection, and shipping. Deloitte’s 2024 Smart Manufacturing and Operations Survey found that 92% of surveyed manufacturers viewed smart manufacturing as a key competitiveness driver within three years. Digital production tracking can improve visibility, but it does not guarantee capacity. Confirm the actual machine schedule. Prototype, low-volume, and repeat production also need different pricing models. A service that excels at ten prototypes may struggle with 10,000 parts. I have seen buyers overlook packaging and customs clearance. That mistake is easy to repeat.
This chart presents practical planning benchmarks for CNC machining lead times by production option. Actual schedules vary with material, part complexity, tolerances, surface finishing, quantity, inspection requirements, and shipping destination.
When choosing a CNC machining partner, buyers should examine capability before reviewing price.
Ask which machines handle the required materials, dimensions, and tolerances. A supplier producing aluminum brackets may not suit hardened steel shafts. Check equipment lists, process limits, and recent parts with similar geometries.
Request measurable quality evidence. This can include inspection reports, calibration records, material certificates, and documented corrective actions. Confirm whether the supplier uses coordinate measuring machines, optical systems, or manual gauges.
For a trial order, send a controlled drawing and inspect critical features such as a 0.02 mm bore tolerance.
Small details matter. Surface finish can affect assembly.
Communication also deserves careful testing. Ask who will review drawings, how engineering changes are recorded, and when production updates arrive. Clarify lead times, packaging, shipping terms, and replacement procedures before payment.
A reliable partner should explain risks instead of promising everything. A polished website proves little. I have seen attractive proposals hide unclear inspection methods and flexible delivery dates. That is a warning sign.
Buyers should also check traceability, confidentiality controls, and experience with international documentation. Do not assume a low quote is efficient. Sometimes it reflects missing finishing steps, weak process planning, or poorly defined acceptance standards.
A short video call, sample inspection, and written quality agreement can reveal more than a sales presentation.